ميلان وإنتر يكشفان عن مشروع الملعب الجديد، وخطة هدم “سان سيرو”
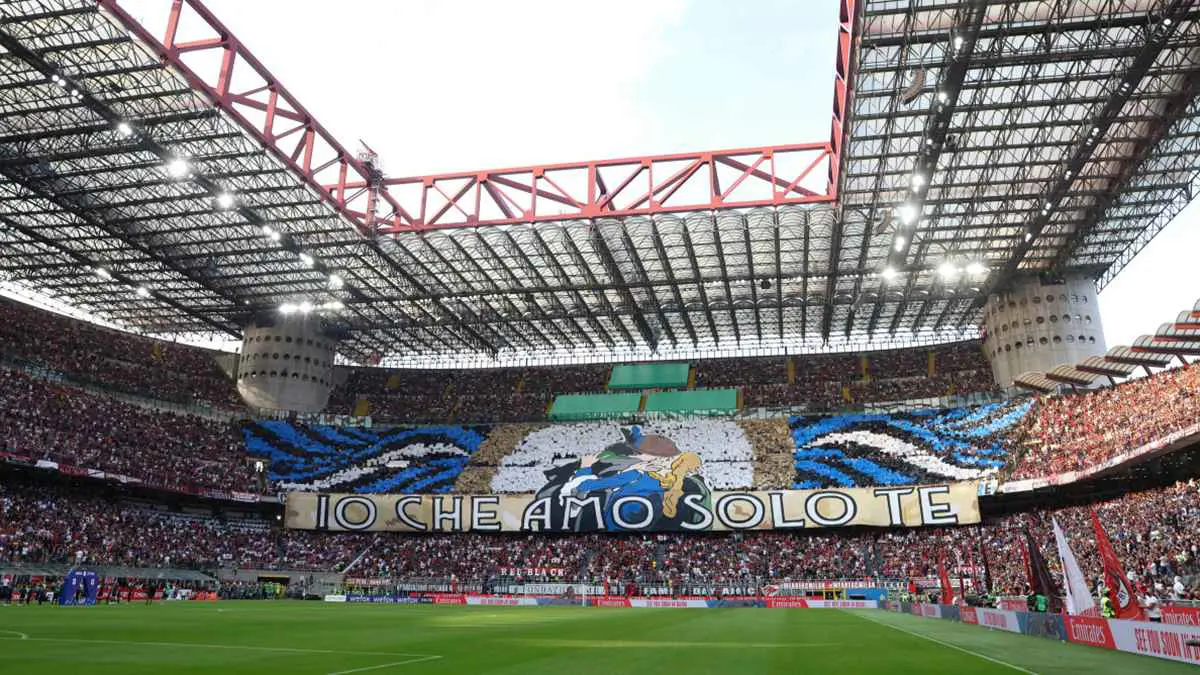
من المقرر أن يبدأ قطبي مدينة ميلانو صفحة تاريخية طويلة بإعلانهما المشترك عن ملامح ملعبهما المستقبلي، الذي سيشيد ليحل محل معقلهما العريق “سان سيرو”، في تحول جذري يعيد رسم الخريطة الرياضية والمعمارية في إيطاليا.
الاسم التجاري وهوية المشروع الجديد
الملعب المرتقب سيحمل رسمياً اسم “جنرالي ستاديوم” إثر توقيع عقد رعاية وحقوق تسمية يعد من بين الأضخم في الساحة الرياضية الدولية مع مجموعة جنرالي الإيطالية للتأمين وإدارة الأصول، وبجانب التسمية ستتولى المؤسسة رعاية التأمين الرسمية لميلان وإنتر، لترسيخ حضورها كشريك أساسي في المشروع الاستثماري الجديد الذي يستهدف دعم التنمية الحضرية في لومبارديا.
الجدول الزمني وخطة الهدم والتشييد
الخطوة الحالية جاءت ثمرة تفاهمات حاسمة أبرمتها إدارتا الناديين مع بلدية ميلانو عام 2025 لتنظيم أعمال التطوير العقاري المحيطة بالمنطقة، وتتجه الترتيبات حالياً نحو استكمال الخرائط الهندسية والتراخيص الرسمية، حيث يتوقع بدء الحفر والبناء بحلول عام 2028.
وتشير الخطط الزمنية إلى أن هدم الجزء الأكبر من سان سيرو، المعروف أيضاً باسم جوزيبي مياتزا، سيتم بالتزامن مع بلوغ المشروع مراحله الختامية، لتقام أول مواجهة رسمية على البساط الأخضر الجديد خلال موسم 2031-2032.
الأرقام المالية والاستثمار الإجمالي
المشروع اعتمد في بدايته على خطوة استراتيجية تمثلت في شراء الناديين للأرض الحالية ومحيطها المخصص للمواقف بقيمة بلغت (197 مليون يورو)، ما يوازي قرابة (220.3 مليون دولار)، أما التكلفة الكلية لإنشاء المنظومة الرياضية المتكاملة فتبلغ (1.2 مليار يورو) أي نحو (1.34 مليار دولار)، وهو استثمار يهدف إلى تعظيم الأرباح وتقديم خدمات ترفيهية وتجارية تواكب معايير الملاعب العالمية التي غابت عن المنشأة القديمة المشيدة عام 1926.
ويتسع الصرح الرياضي الجديد لنحو (71500 متفرج)، وصيغت تفاصيله لتستلهم روح المعمار اللومباردي وعلى رأسه كتدرائية دومو الشهيرة؛ حيث ترتكز الواجهات على هياكل خرسانية متقاطعة تمنح المبنى شكلاً حرفياً شبيهاً بعلامة إكس، مع بوابات ومداخل تحاكي لمعان وتراكيب الألماس، لتفتح أمام الحاضرين ممرات علوية تكشف زوايا بانورامية مميزة للمدينة قبل دخول المدرجات.
وجرى تزويد السقف المزدوج بانحناءاته الخاصة بخلايا شمسية تدعم التوجه البيئي والمستدام، فضلاً عن تقنيات صوتية تعزل الضجيج وتوزعه بالتساوي، بينما تم تنظيم مقاعد المدرجات عبر مستويين متكاملين يحيطان بالملعب بنطاق كامل يقرب الحضور من المستطيل الأخضر، مع تخصيص مساحات واسعة تتدرج من مقصورات الضيافة الراقية وحتى المقاعد المخصصة للروابط الجماهيرية العامة.
إقرأ أيضاً.. أرقام صادمة تكشف أكثر وأقل أندية الدوري الإنجليزي تغييراً للمدربين
The two giants of Milan are set to turn a historic new page following their joint announcement outlining the features of their future stadium. The new venue will replace their legendary home, the San Siro, in a radical shift that promises to reshape Italy’s sports and architectural landscape.
Commercial Name and Project Identity
The upcoming venue will officially be named “Generali Stadium” following the signature of a naming-rights agreement-one of the largest in international sports-with the Italian insurance and asset management giant, Generali Group. In addition to naming rights, the institution will serve as the official insurance sponsor for both AC Milan and Inter Milan, cementing its role as a key partner in a major investment project aimed at boosting urban development in Lombardy.
Timeline: Construction and Demolition Plans
This breakthrough follows decisive agreements reached between the management of both clubs and the City of Milan in 2025 to manage the surrounding real estate development. Final engineering blueprints and official permits are currently being finalized, with excavation and construction expected to begin by 2028.
According to the timeline, the major portion of the San Siro-officially known as the Stadio Giuseppe Meazza-will be demolished as the project reaches its final stages. The stadium is scheduled to host its first official match during the 2031-2032 season.
Financials and Total Investment
The initiative began with a strategic move: both clubs jointly purchased the existing land and surrounding parking area for €197 million (approximately $220.3 million). The total cost to build the complete sports complex stands at €1.2 billion (around $1.34 billion). This investment is designed to maximize revenue and deliver commercial and entertainment services that match modern global stadium standards-features the original facility, built in 1926, lacked.
Design Features and Capacity
The new sports arena will seat approximately 71,500 spectators. Its design draws inspiration from classic Lombard architecture, particularly the iconic Duomo Cathedral. The exterior features intersecting concrete structures forming an “X” shape, along with gates and entrances crafted to mimic the shine and structure of diamonds. Upper walkways will offer fans sweeping panoramic views of the city before they enter the stands.
The curved, dual-layered roof is fitted with solar panels to support sustainability efforts, alongside specialized acoustic tech designed to isolate and evenly distribute crowd noise. The seating bowl is arranged across two fully integrated tiers surrounding the pitch to bring fans closer to the action, offering a wide range of spaces from high-end corporate hospitality suites to dedicated areas for general supporter groups.
قد يهمك ايضاً
- وسط عاصفة الانتقادات.. لماذا يصر الأهلي على بقاء الحسين عموتة؟
- أنشيلوتي يتحدى برشلونة ويحسم الجدل حول استدعاء رافينيا لمنتخب البرازيل
- الزمالك يطلب من اتحاد الكرة السعة الجماهيرية الكاملة لمواجهة الإفريقي التونسي
- “الكاف” يتراجع عن قرار إقامة كأس أمم أفريقيا كل 4 سنوات ويعيدها كل عامين
- بوادر رحيل.. ميسي مرتبط بالعودة إلى نينولز أولد بويز مع مطلع 2027